Building Dreams. Creating Landmarks.

Explore our completed Approval Plans, 2D Floor Plans, 3D Elevations and Structural Drawings designed with precision, creativity and engineering excellence.
Government approval drawings prepared according to DTCP, CMDA and Panchayat regulations for residential and commercial buildings.
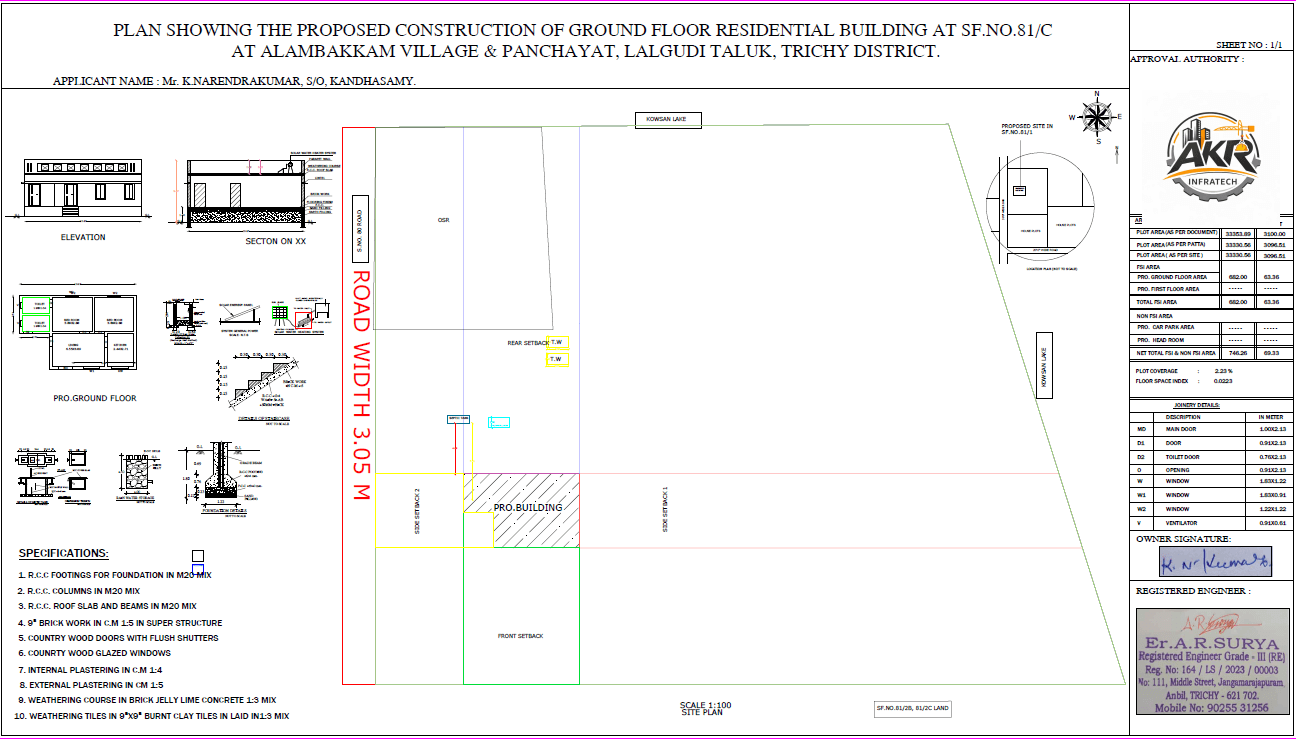
Narendrakumar
Built Up
682.00 Sq.ft
Plot Area
33330.56 Sq.ft
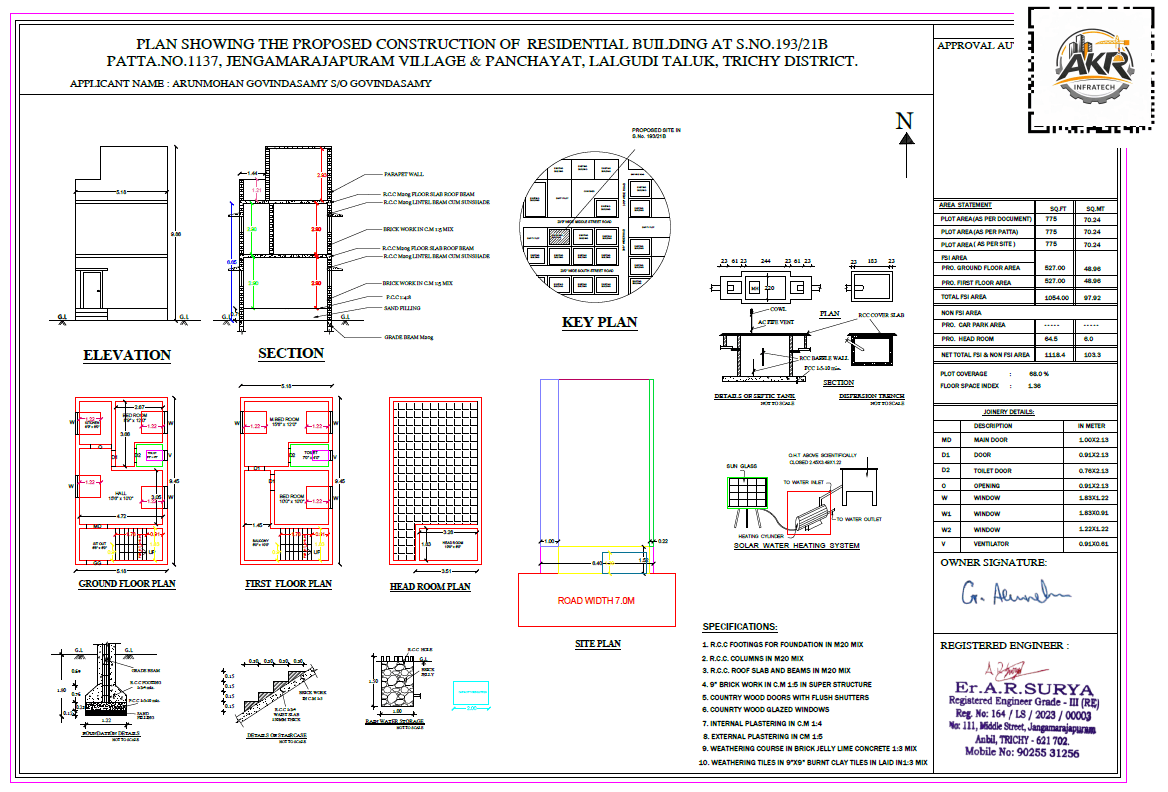
Arunmohan Govindasamy
Built Up
503 Sq.ft
Plot Area
775 Sq.ft
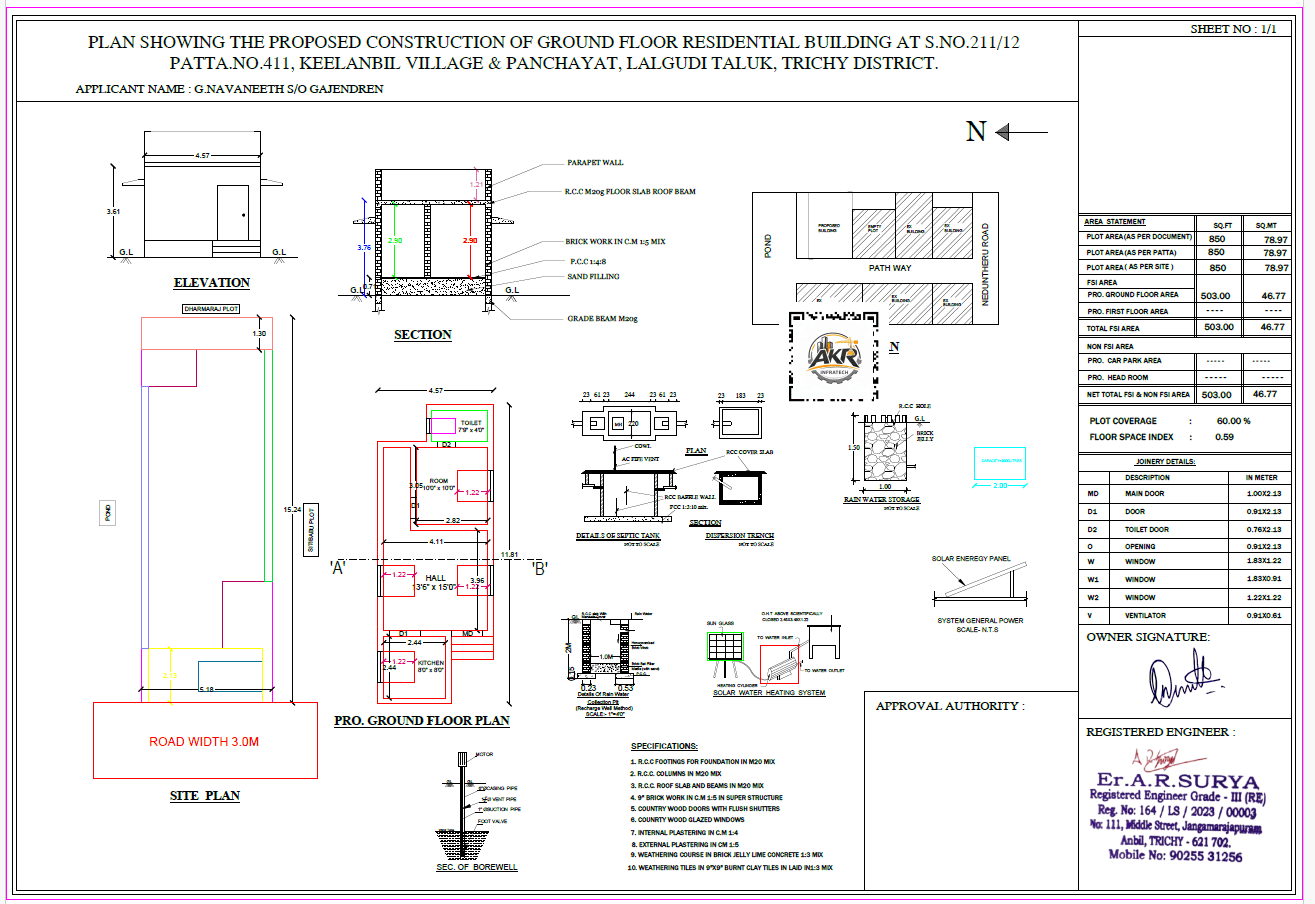
Navaneeth
Built Up
503 Sq.ft
Plot Area
850 Sq.ft
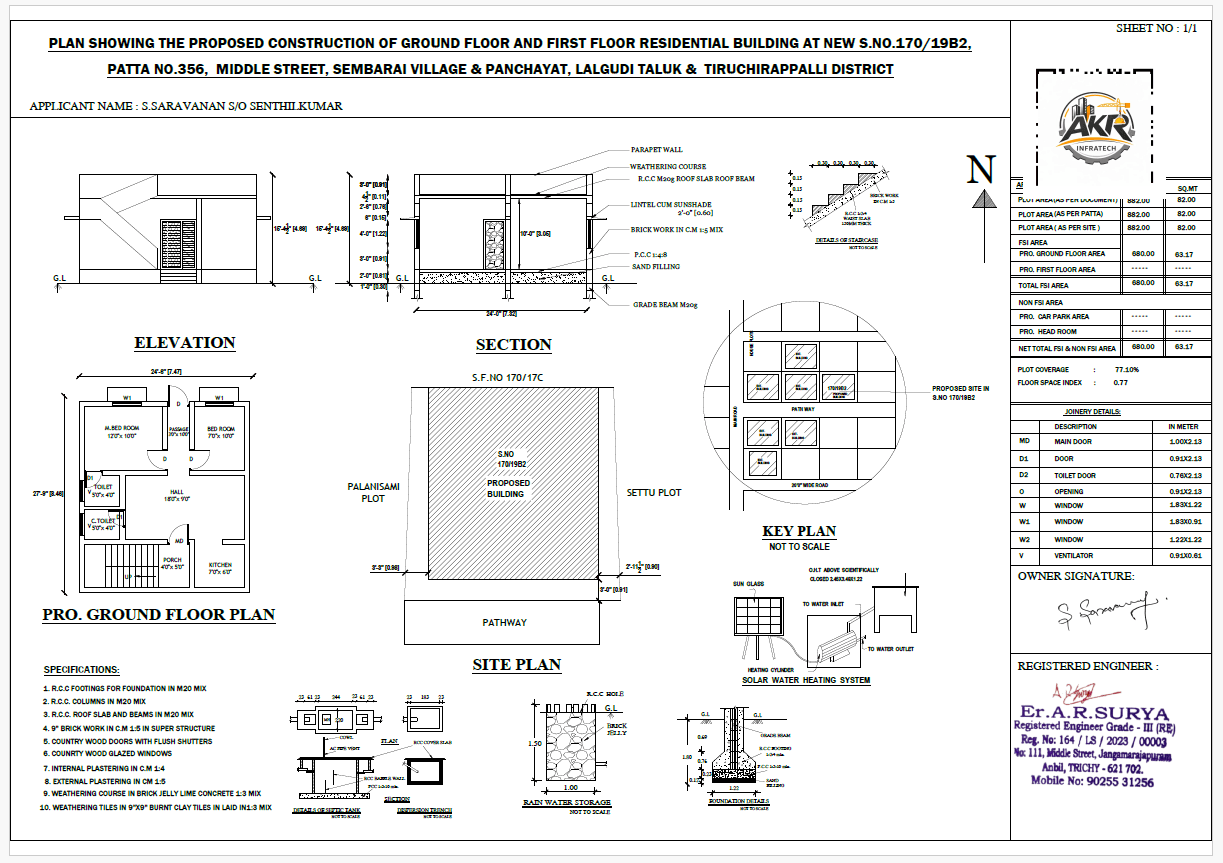
Saravanan
Built Up
680 Sq.ft
Plot Area
882 Sq.ft
Modern exterior elevation designs that bring your dream home to life with realistic architectural visualization.
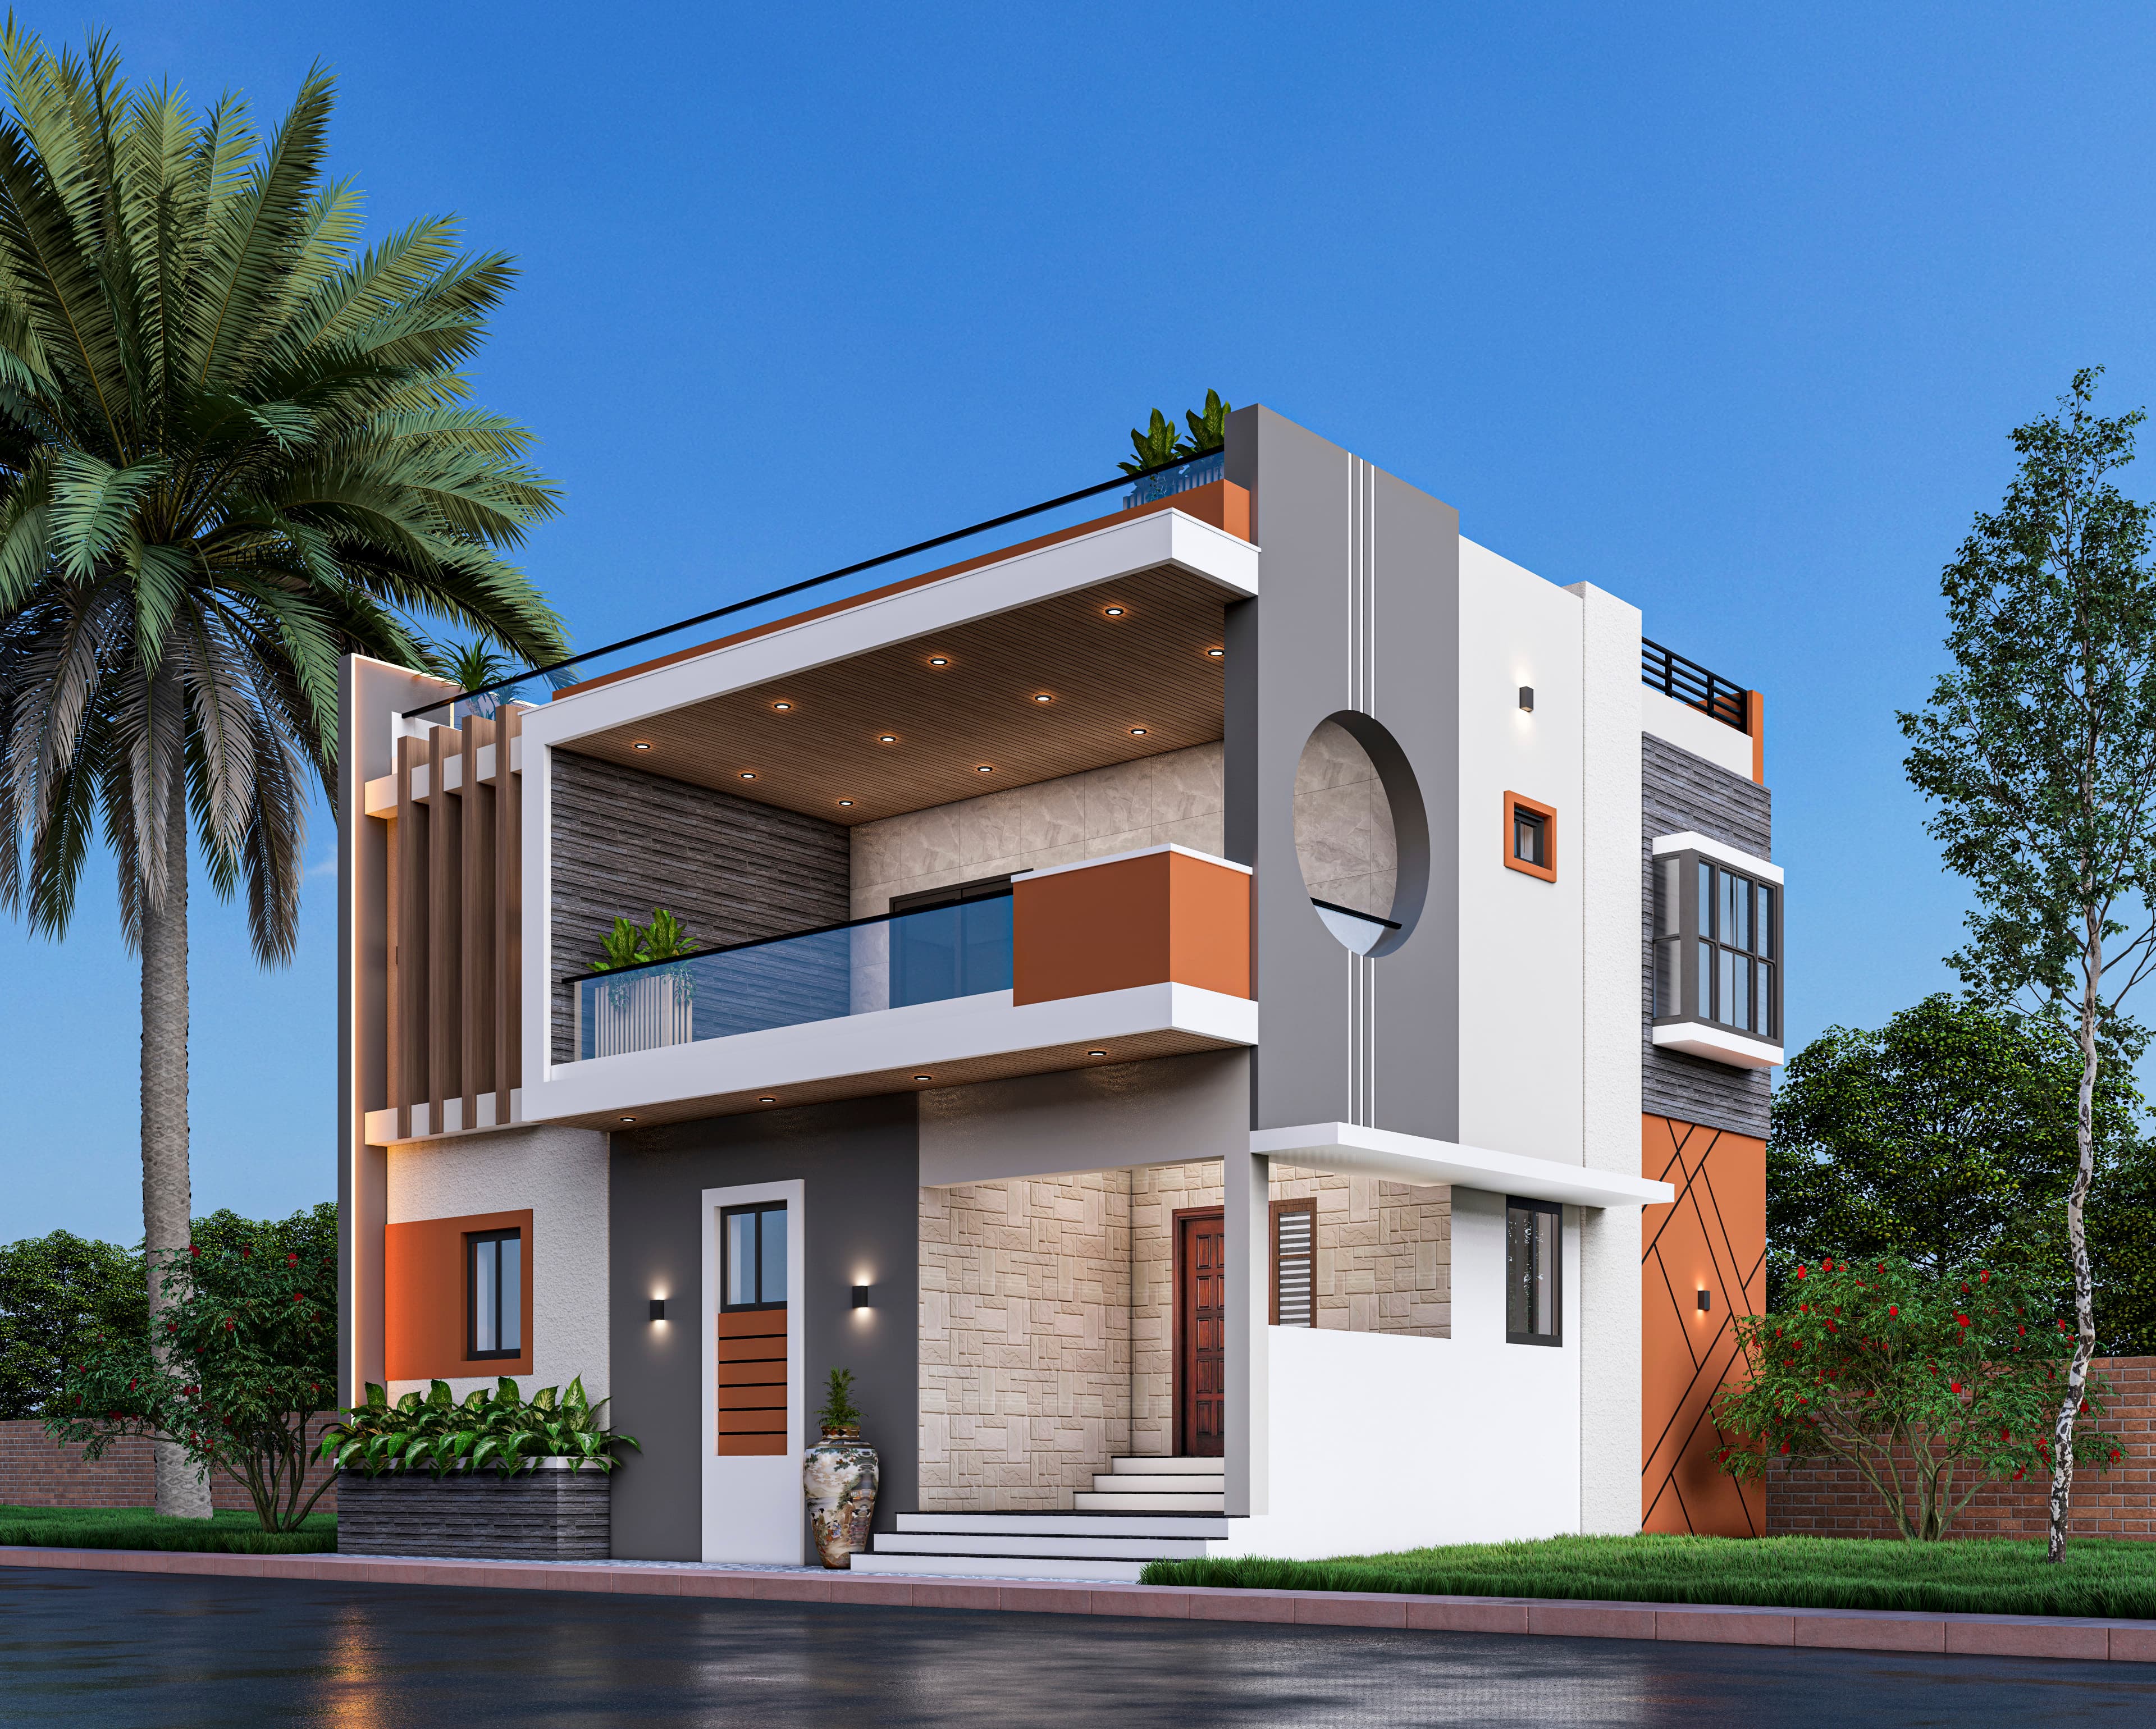
Bharath
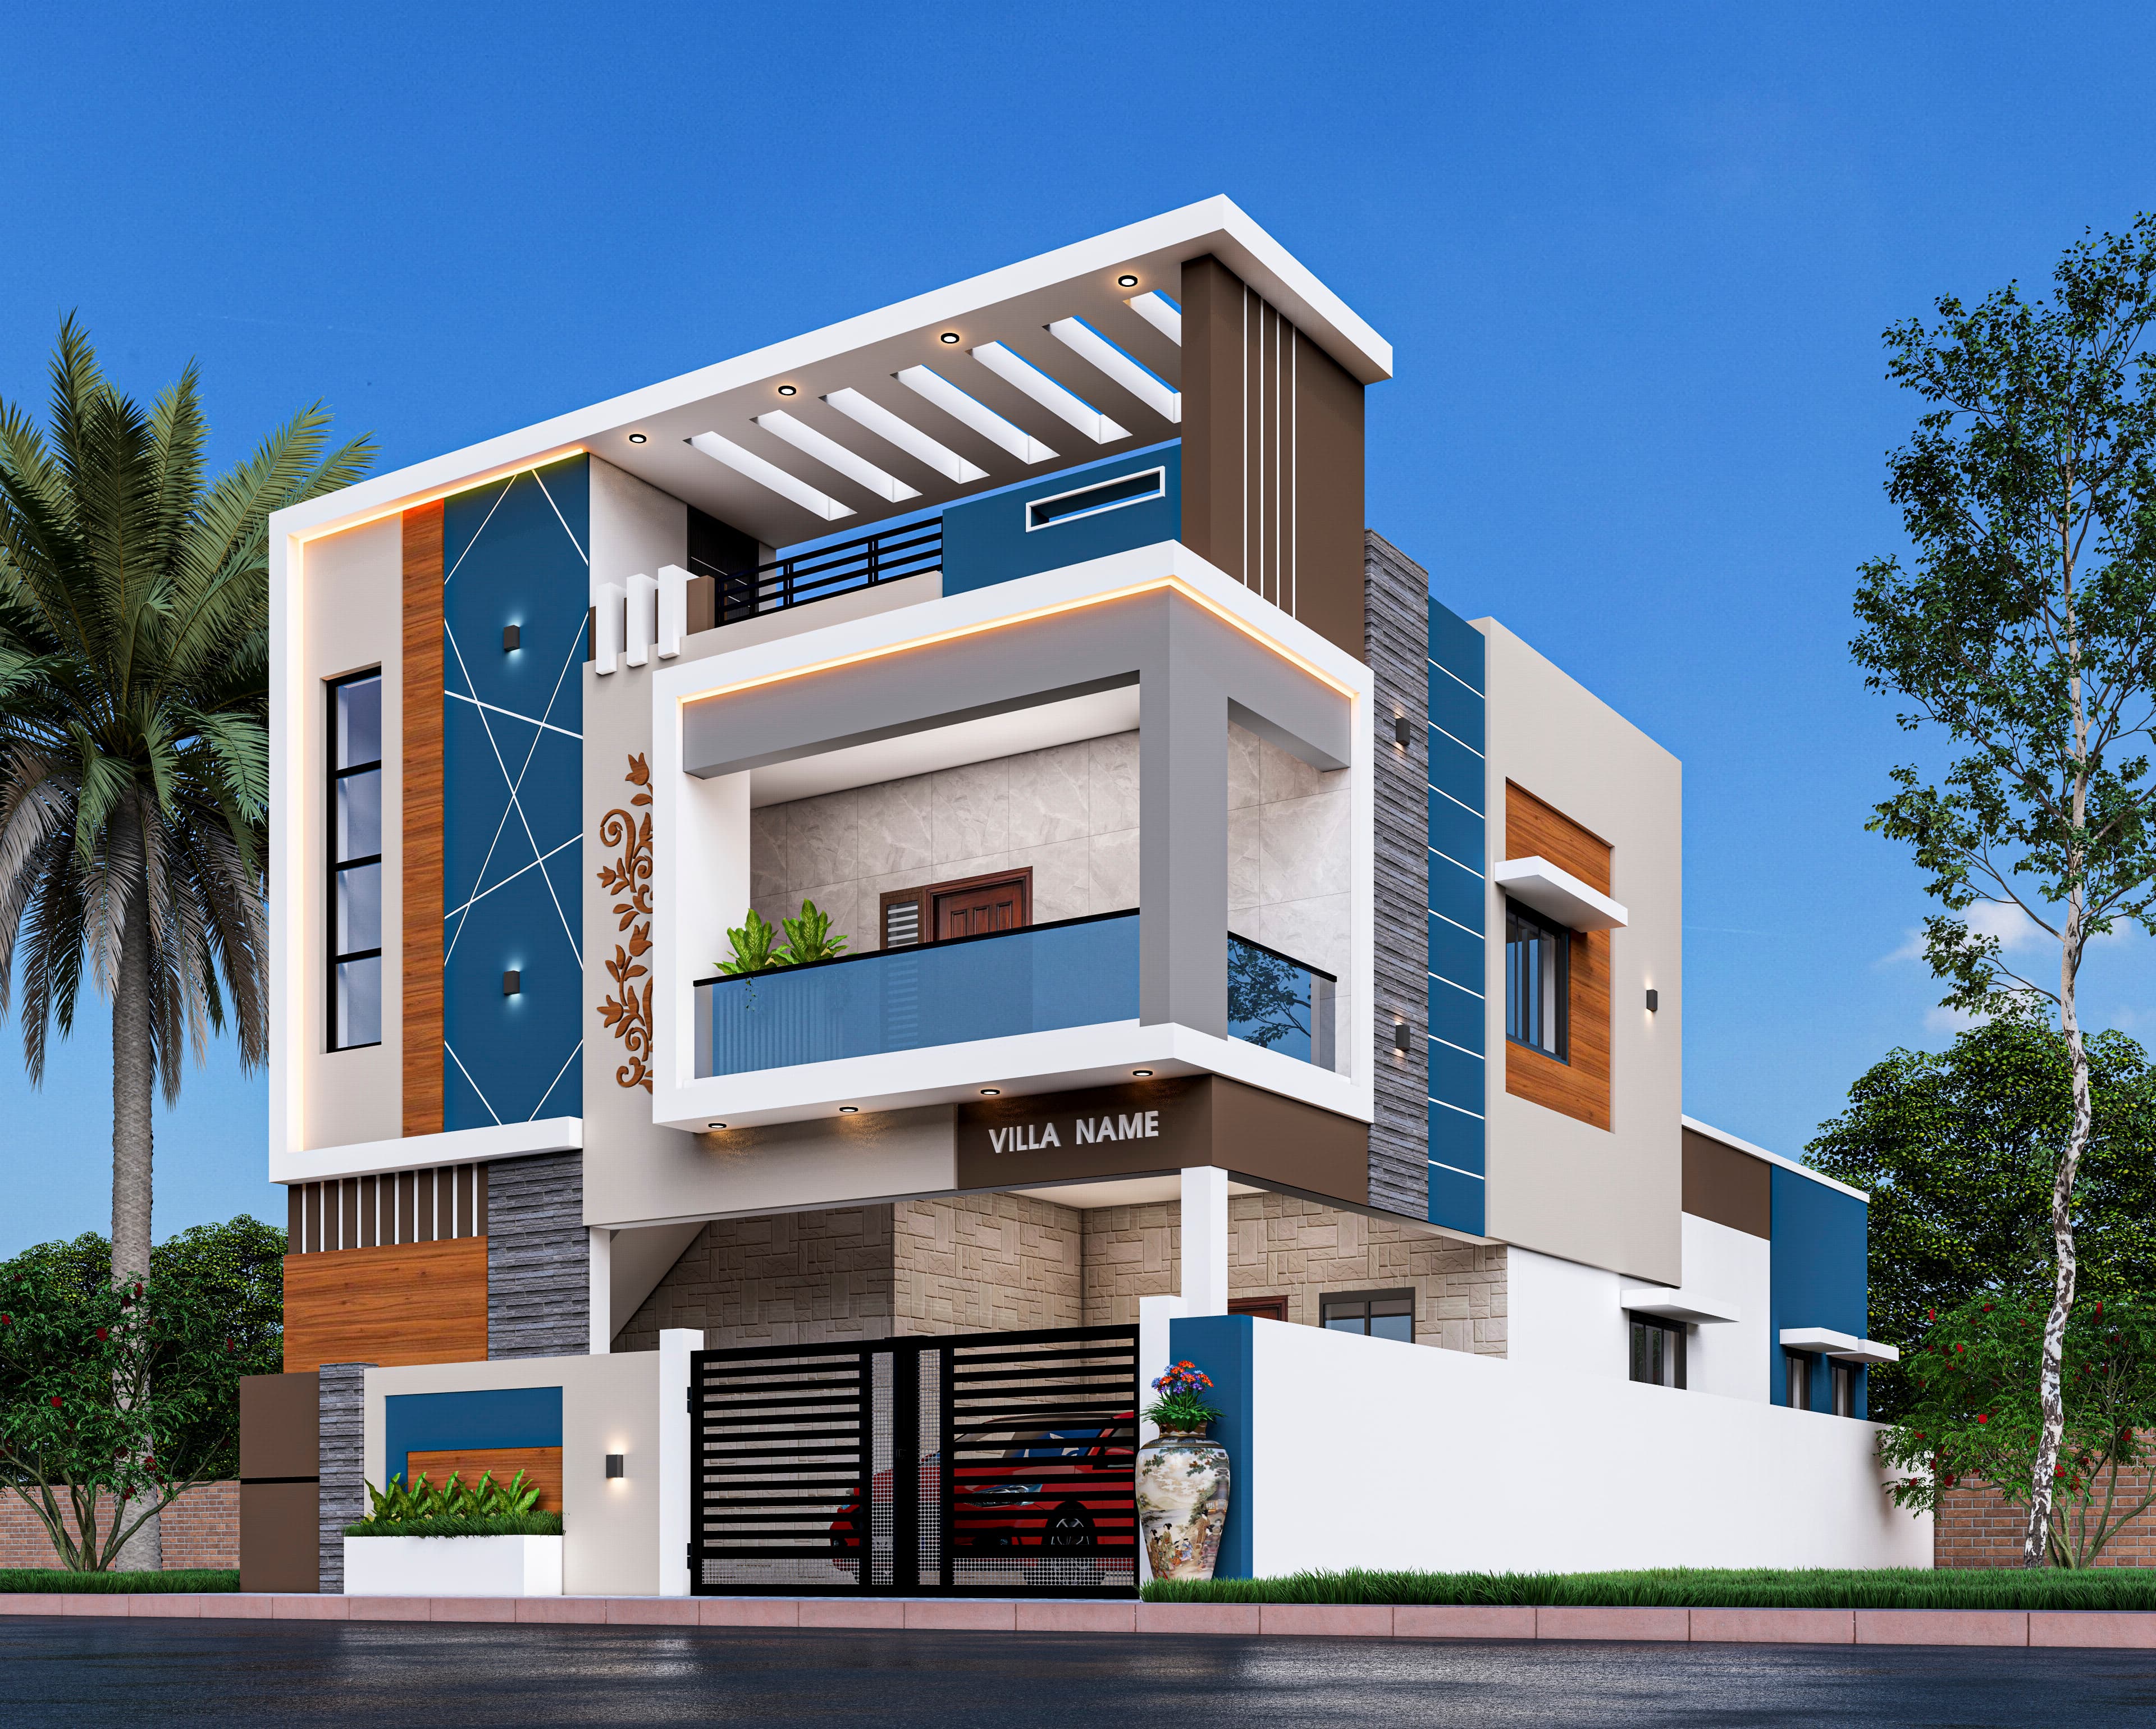
Saravanan
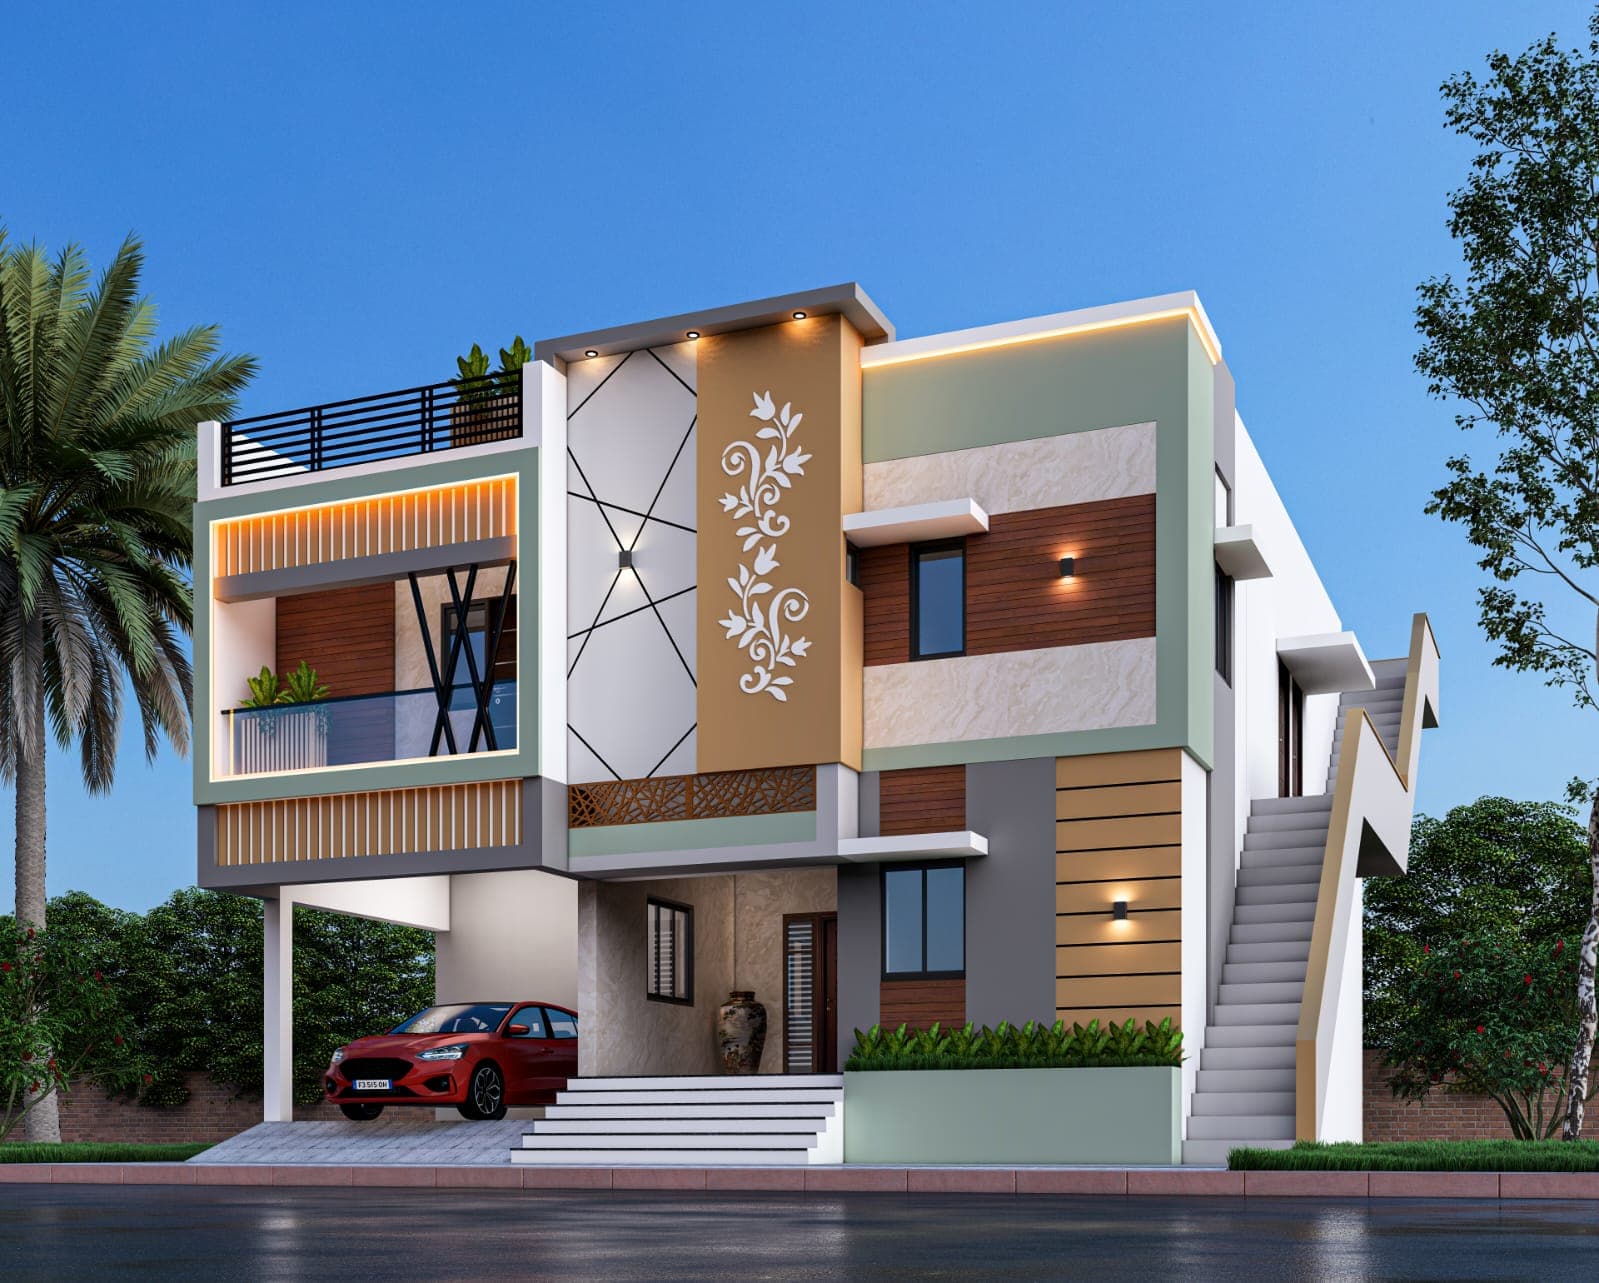
Senthil Kumar
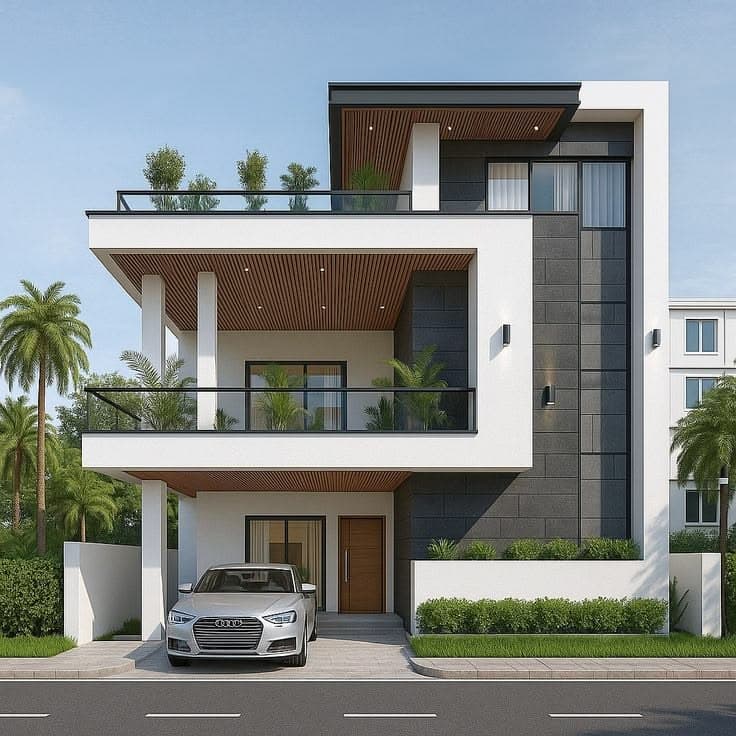
Arunkumar
Well-planned residential and commercial layouts focused on space utilization, ventilation and functionality.
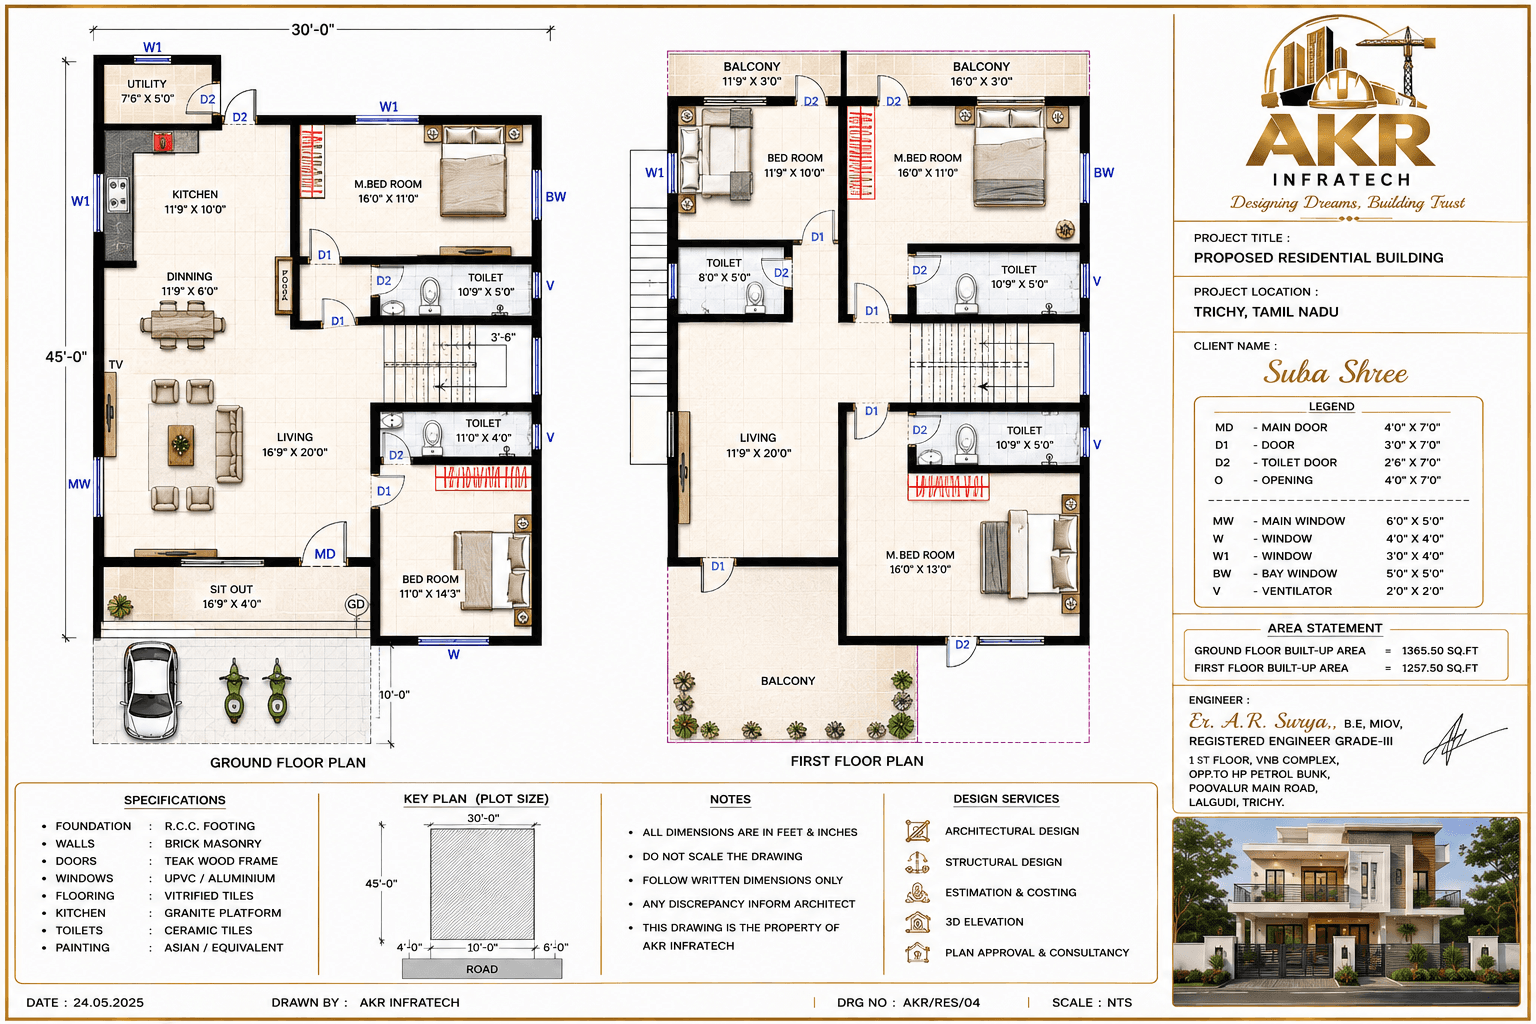
Subha Shree
Built Up
2623 Sq.ft
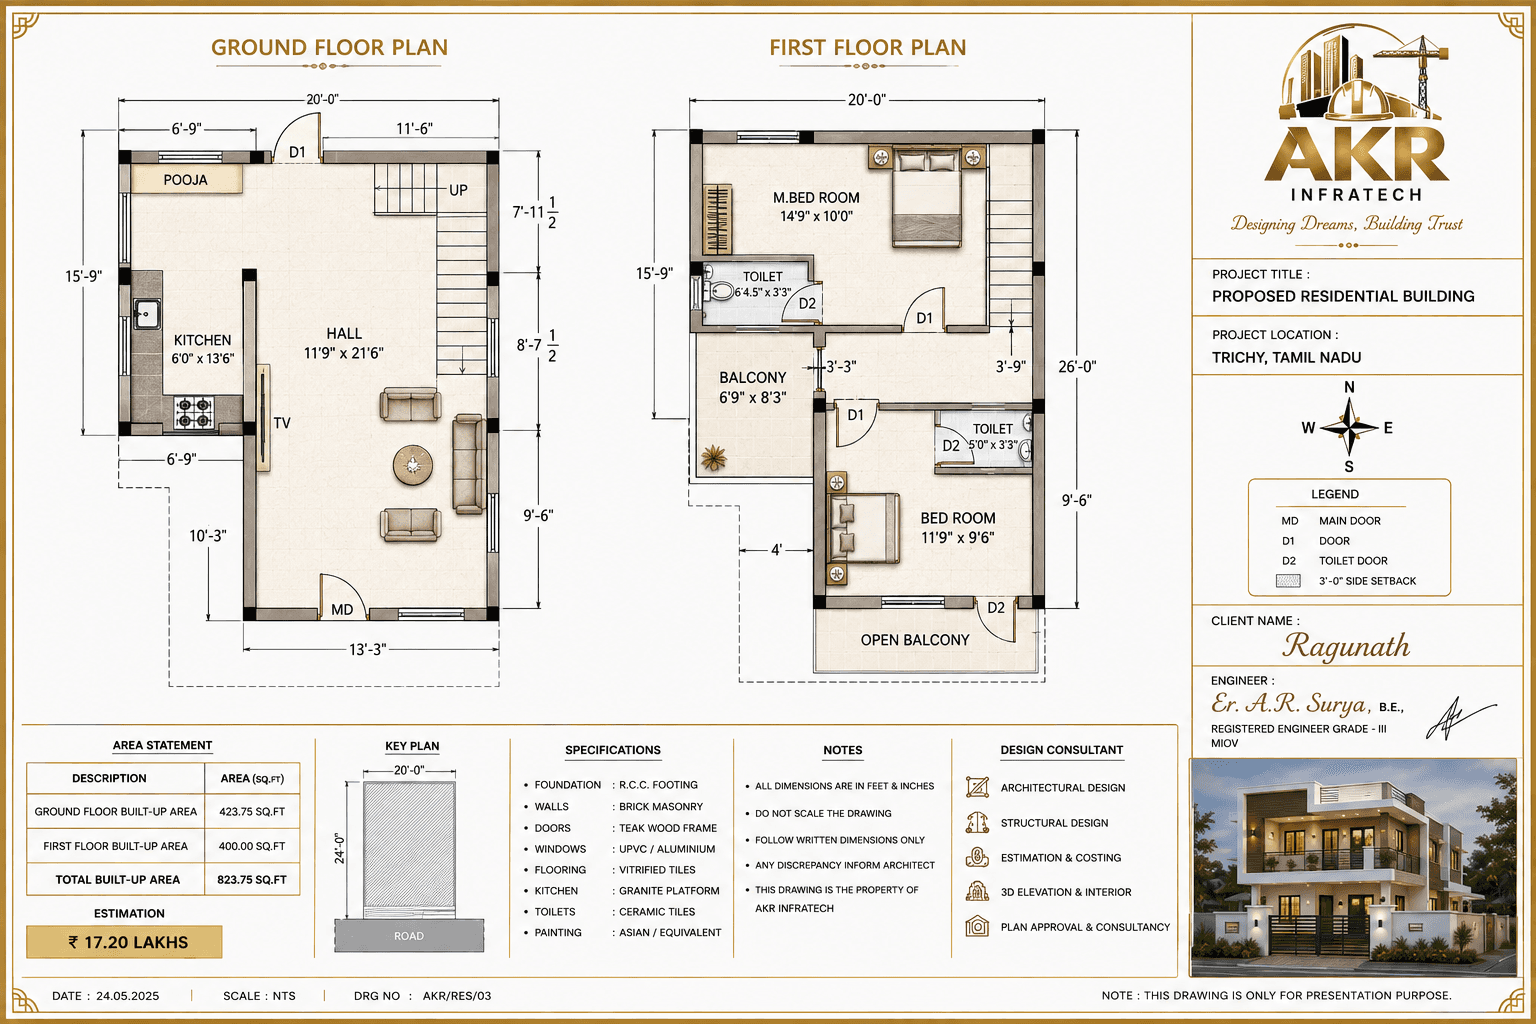
Ragunath
Built Up
823.75 Sq.ft
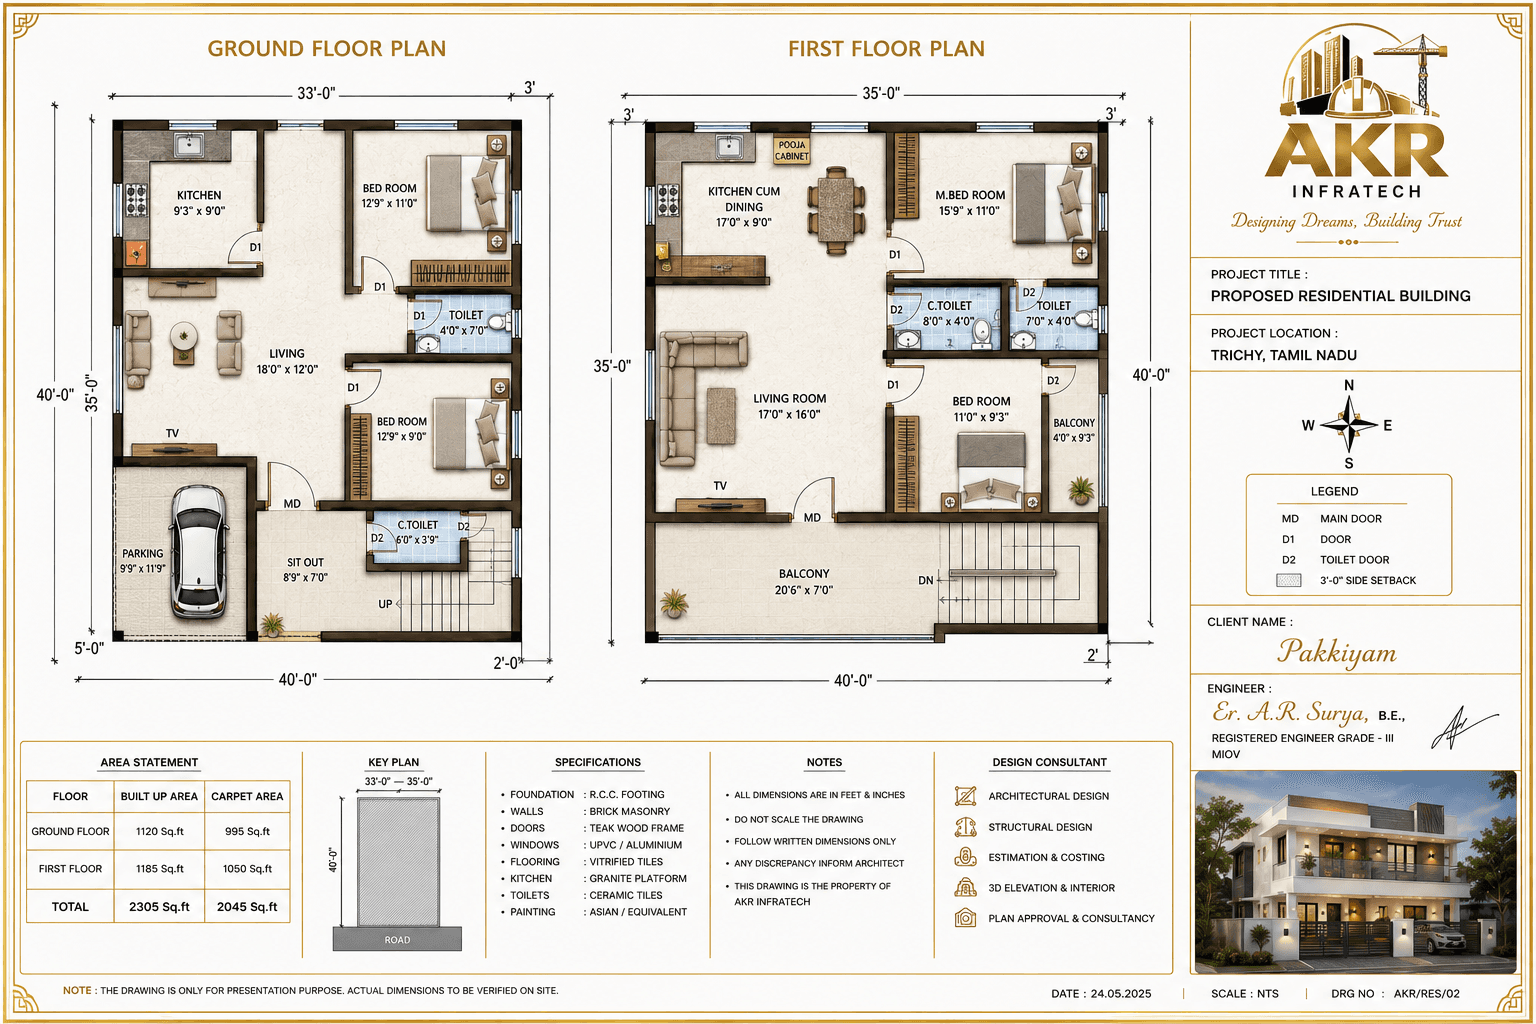
Pakkiyam
Built Up
2305 Sq.ft
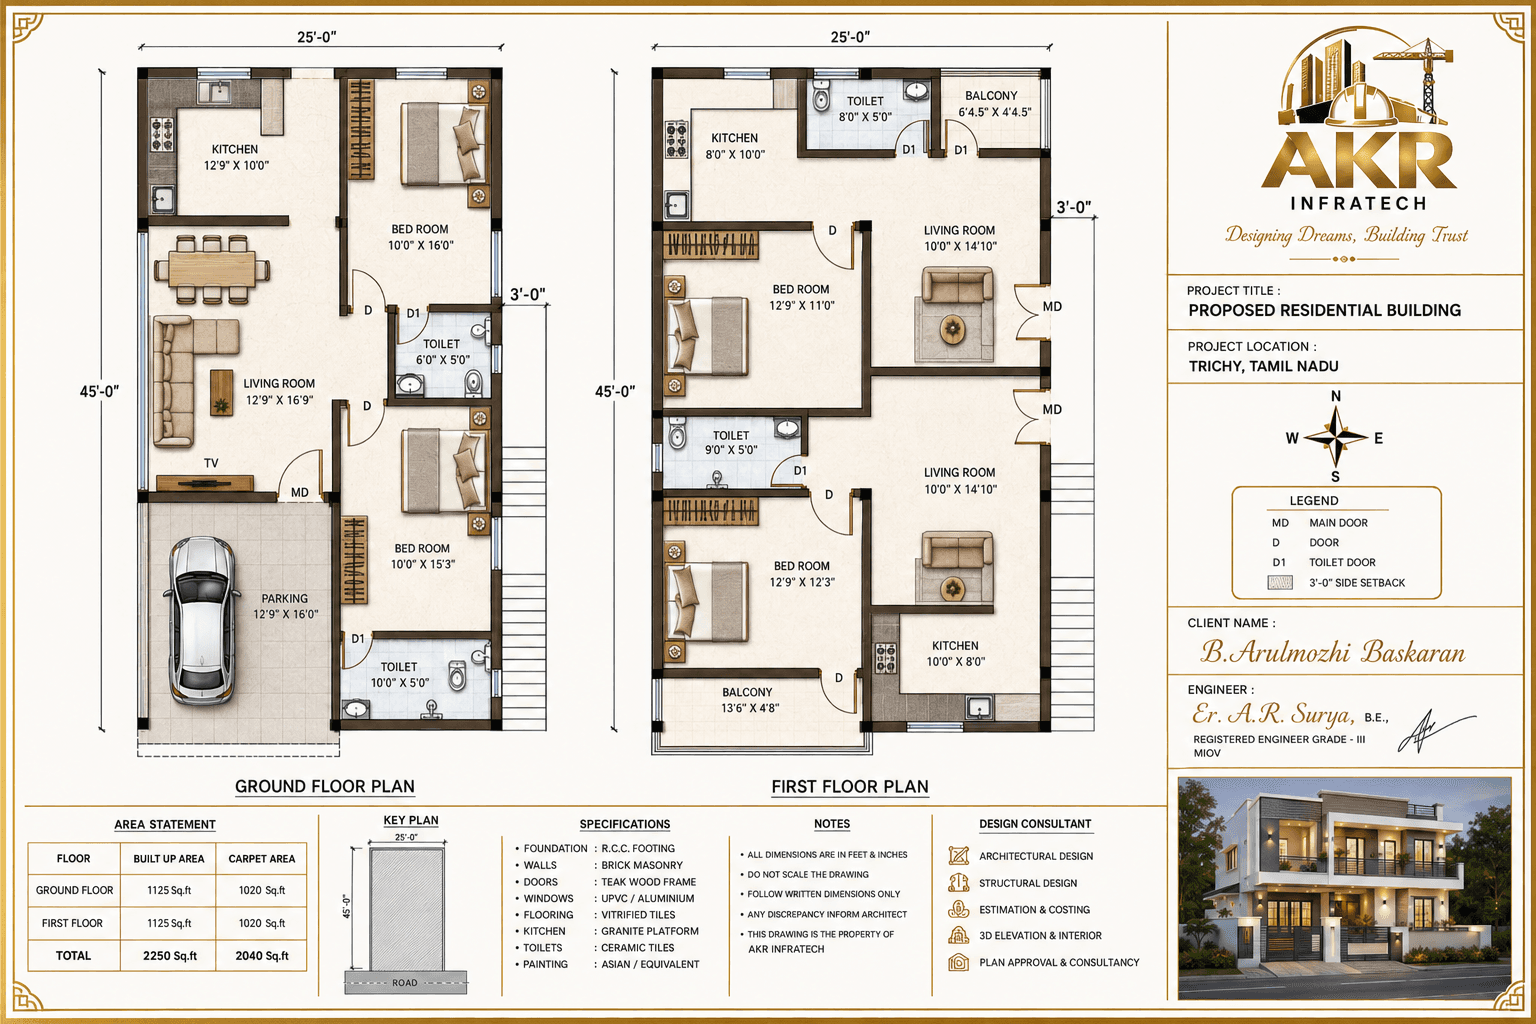
Arulmozhi Baskaran
Built Up
2250 Sq.ft
Safe and strong RCC structural designs including footing, column, beam and slab drawings prepared by experienced engineers.
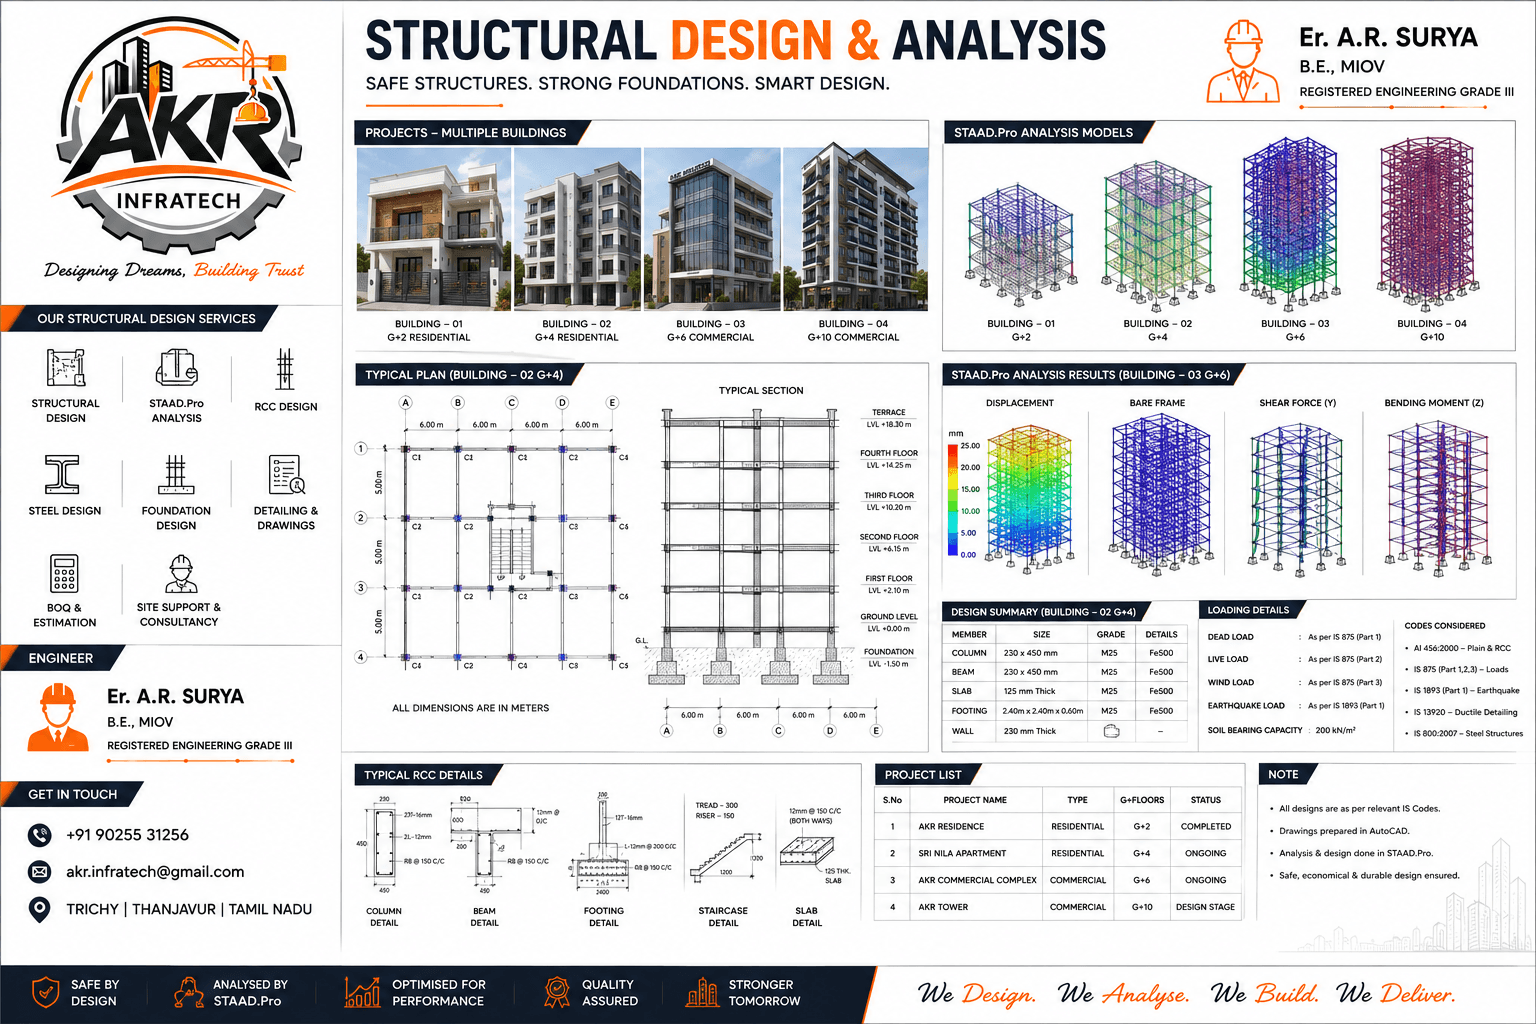
Appartment Building
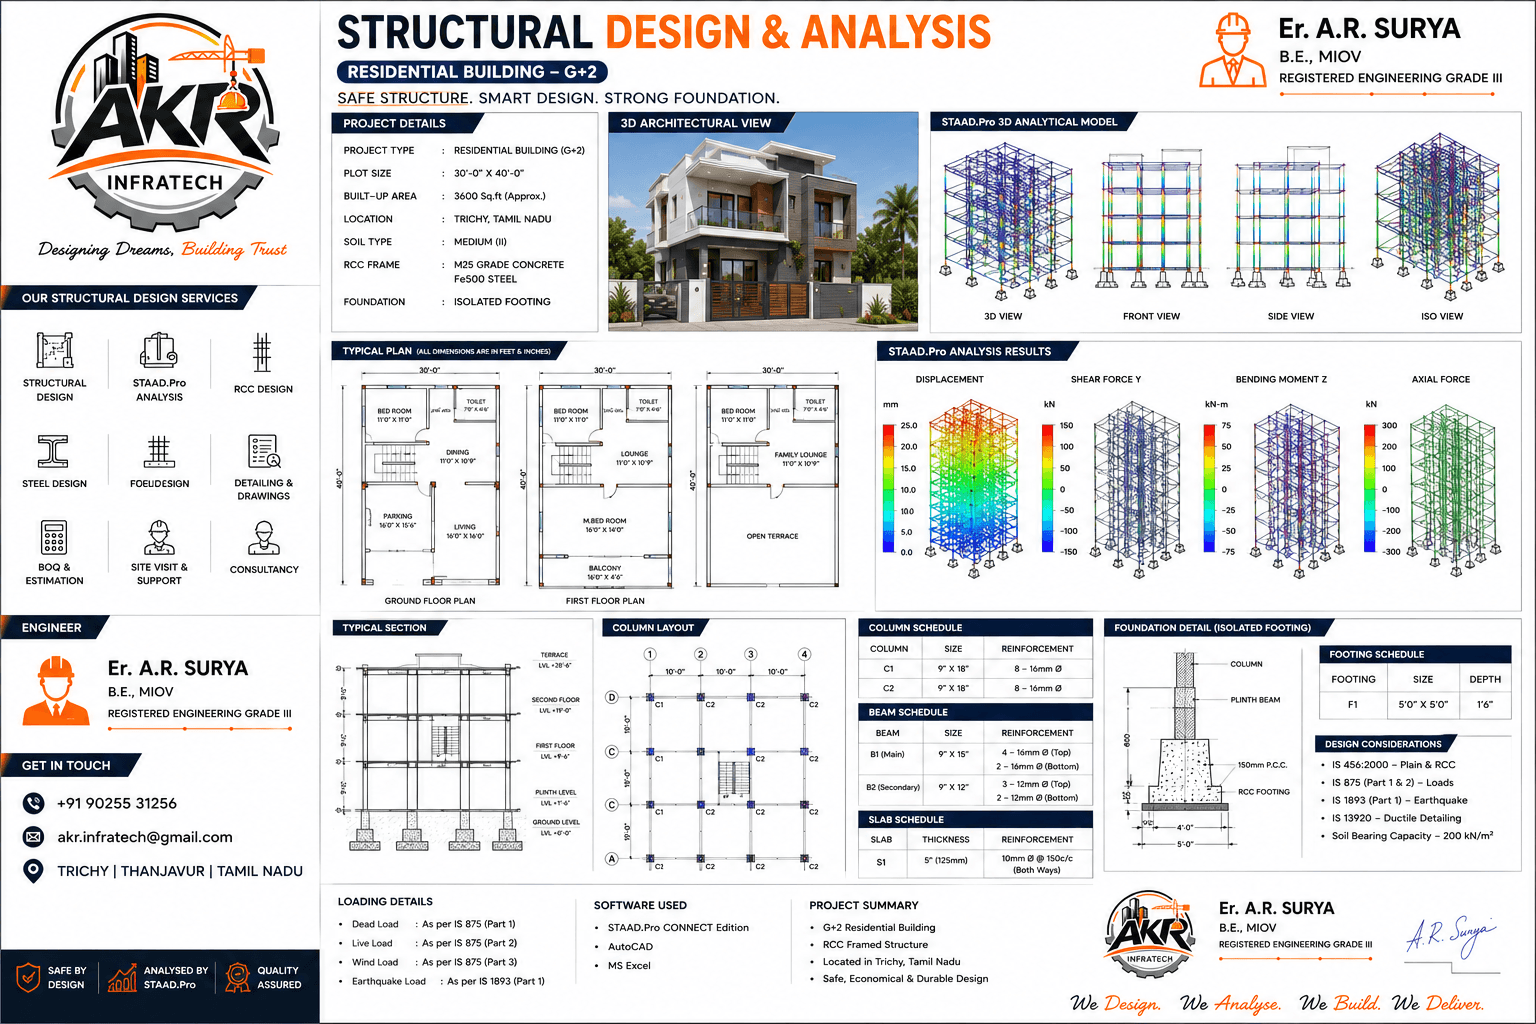
Residential Building
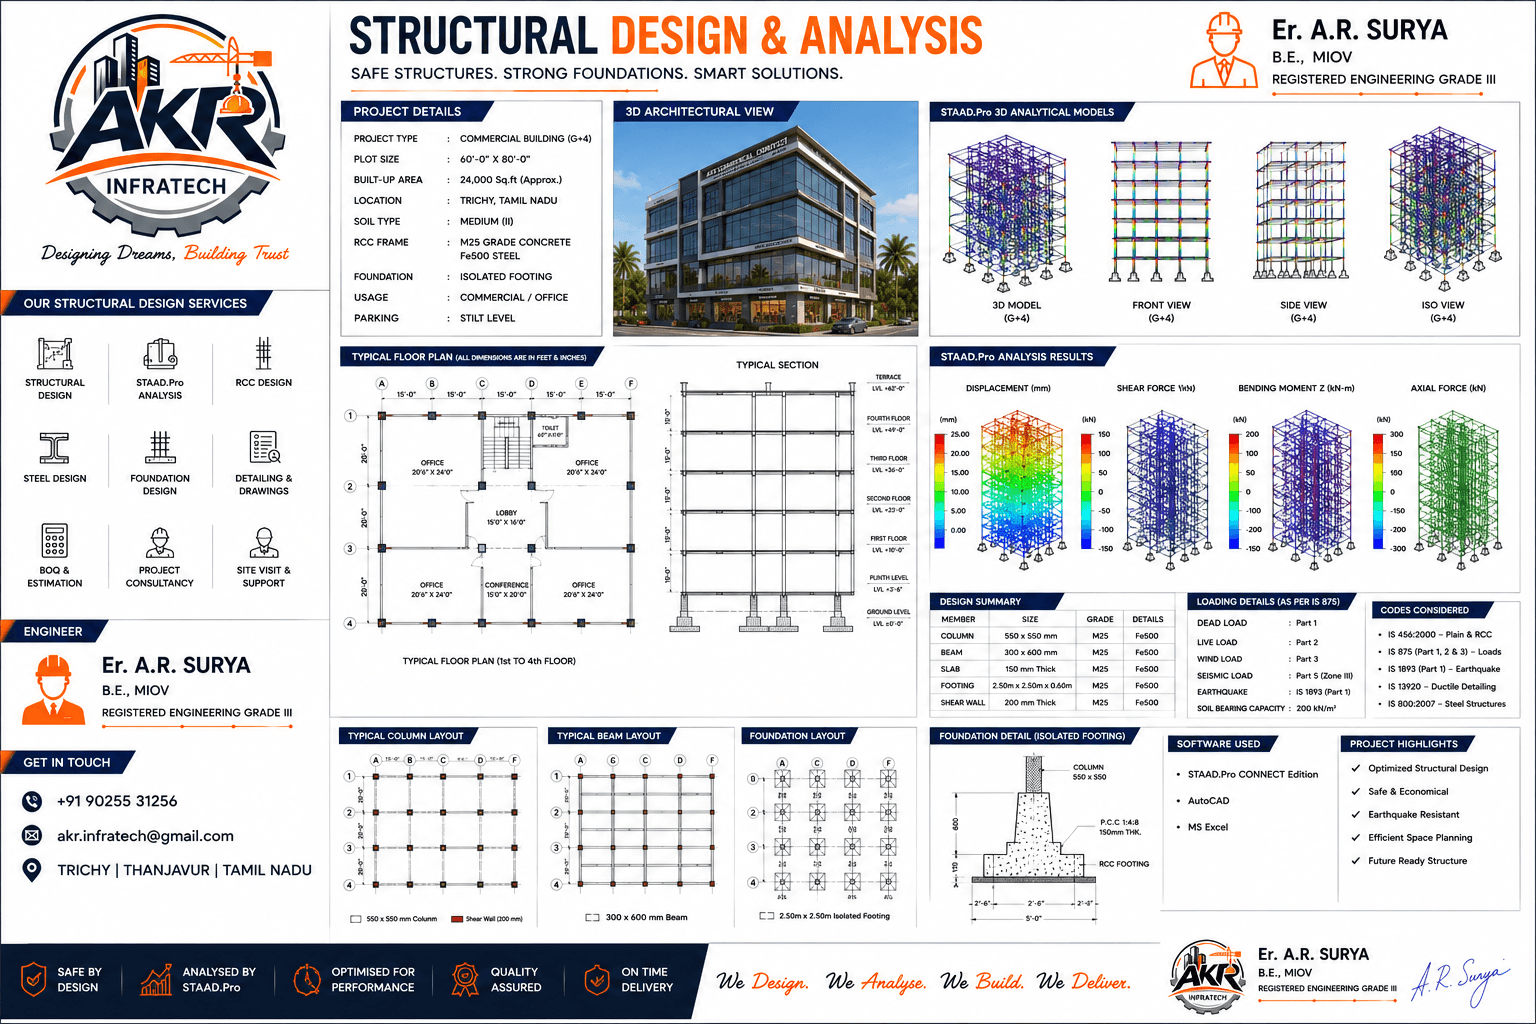
Commercial Building
Whether you need Approval Plans, 2D Layouts, 3D Elevations or Structural Drawings, our experienced architects and engineers are ready to help you build with confidence.